
Home » EnergyTight Retrofit
Most older New Zealand homes leak air at a rate that makes them expensive and difficult to heat. The EnergyTight™ Retrofit is a proven upgrade — measured, certified, and built to perform.
Surprisingly simple. Surprising Effective. Surprisingly affordable.
heating energy saved by airtightness alone (BRANZ)
Certified measured results with a Home Performance Record
typical installation minimal disruption
Cold. Draughty. Damp. Mouldy. Expensive to heat. Unhealthy to live in.
Warm. Dry. Healthy. Comfortable. Lower bills. Better air. Certified results.
No heating system can keep up if warm air is escaping through dozens of hidden gaps and cracks. The problem is not the heating – it is the building. Seal the leaks first. A ventilation system improves indoor air quality – but it does not seal hidden gaps or stop draughts. Energytight first reduces uncontrolled air leakage, then introduces fresh filtered air in a controlled way. Now hour house breathes all the time, not just when the windows are open making it warm, energy efficient and healthy.
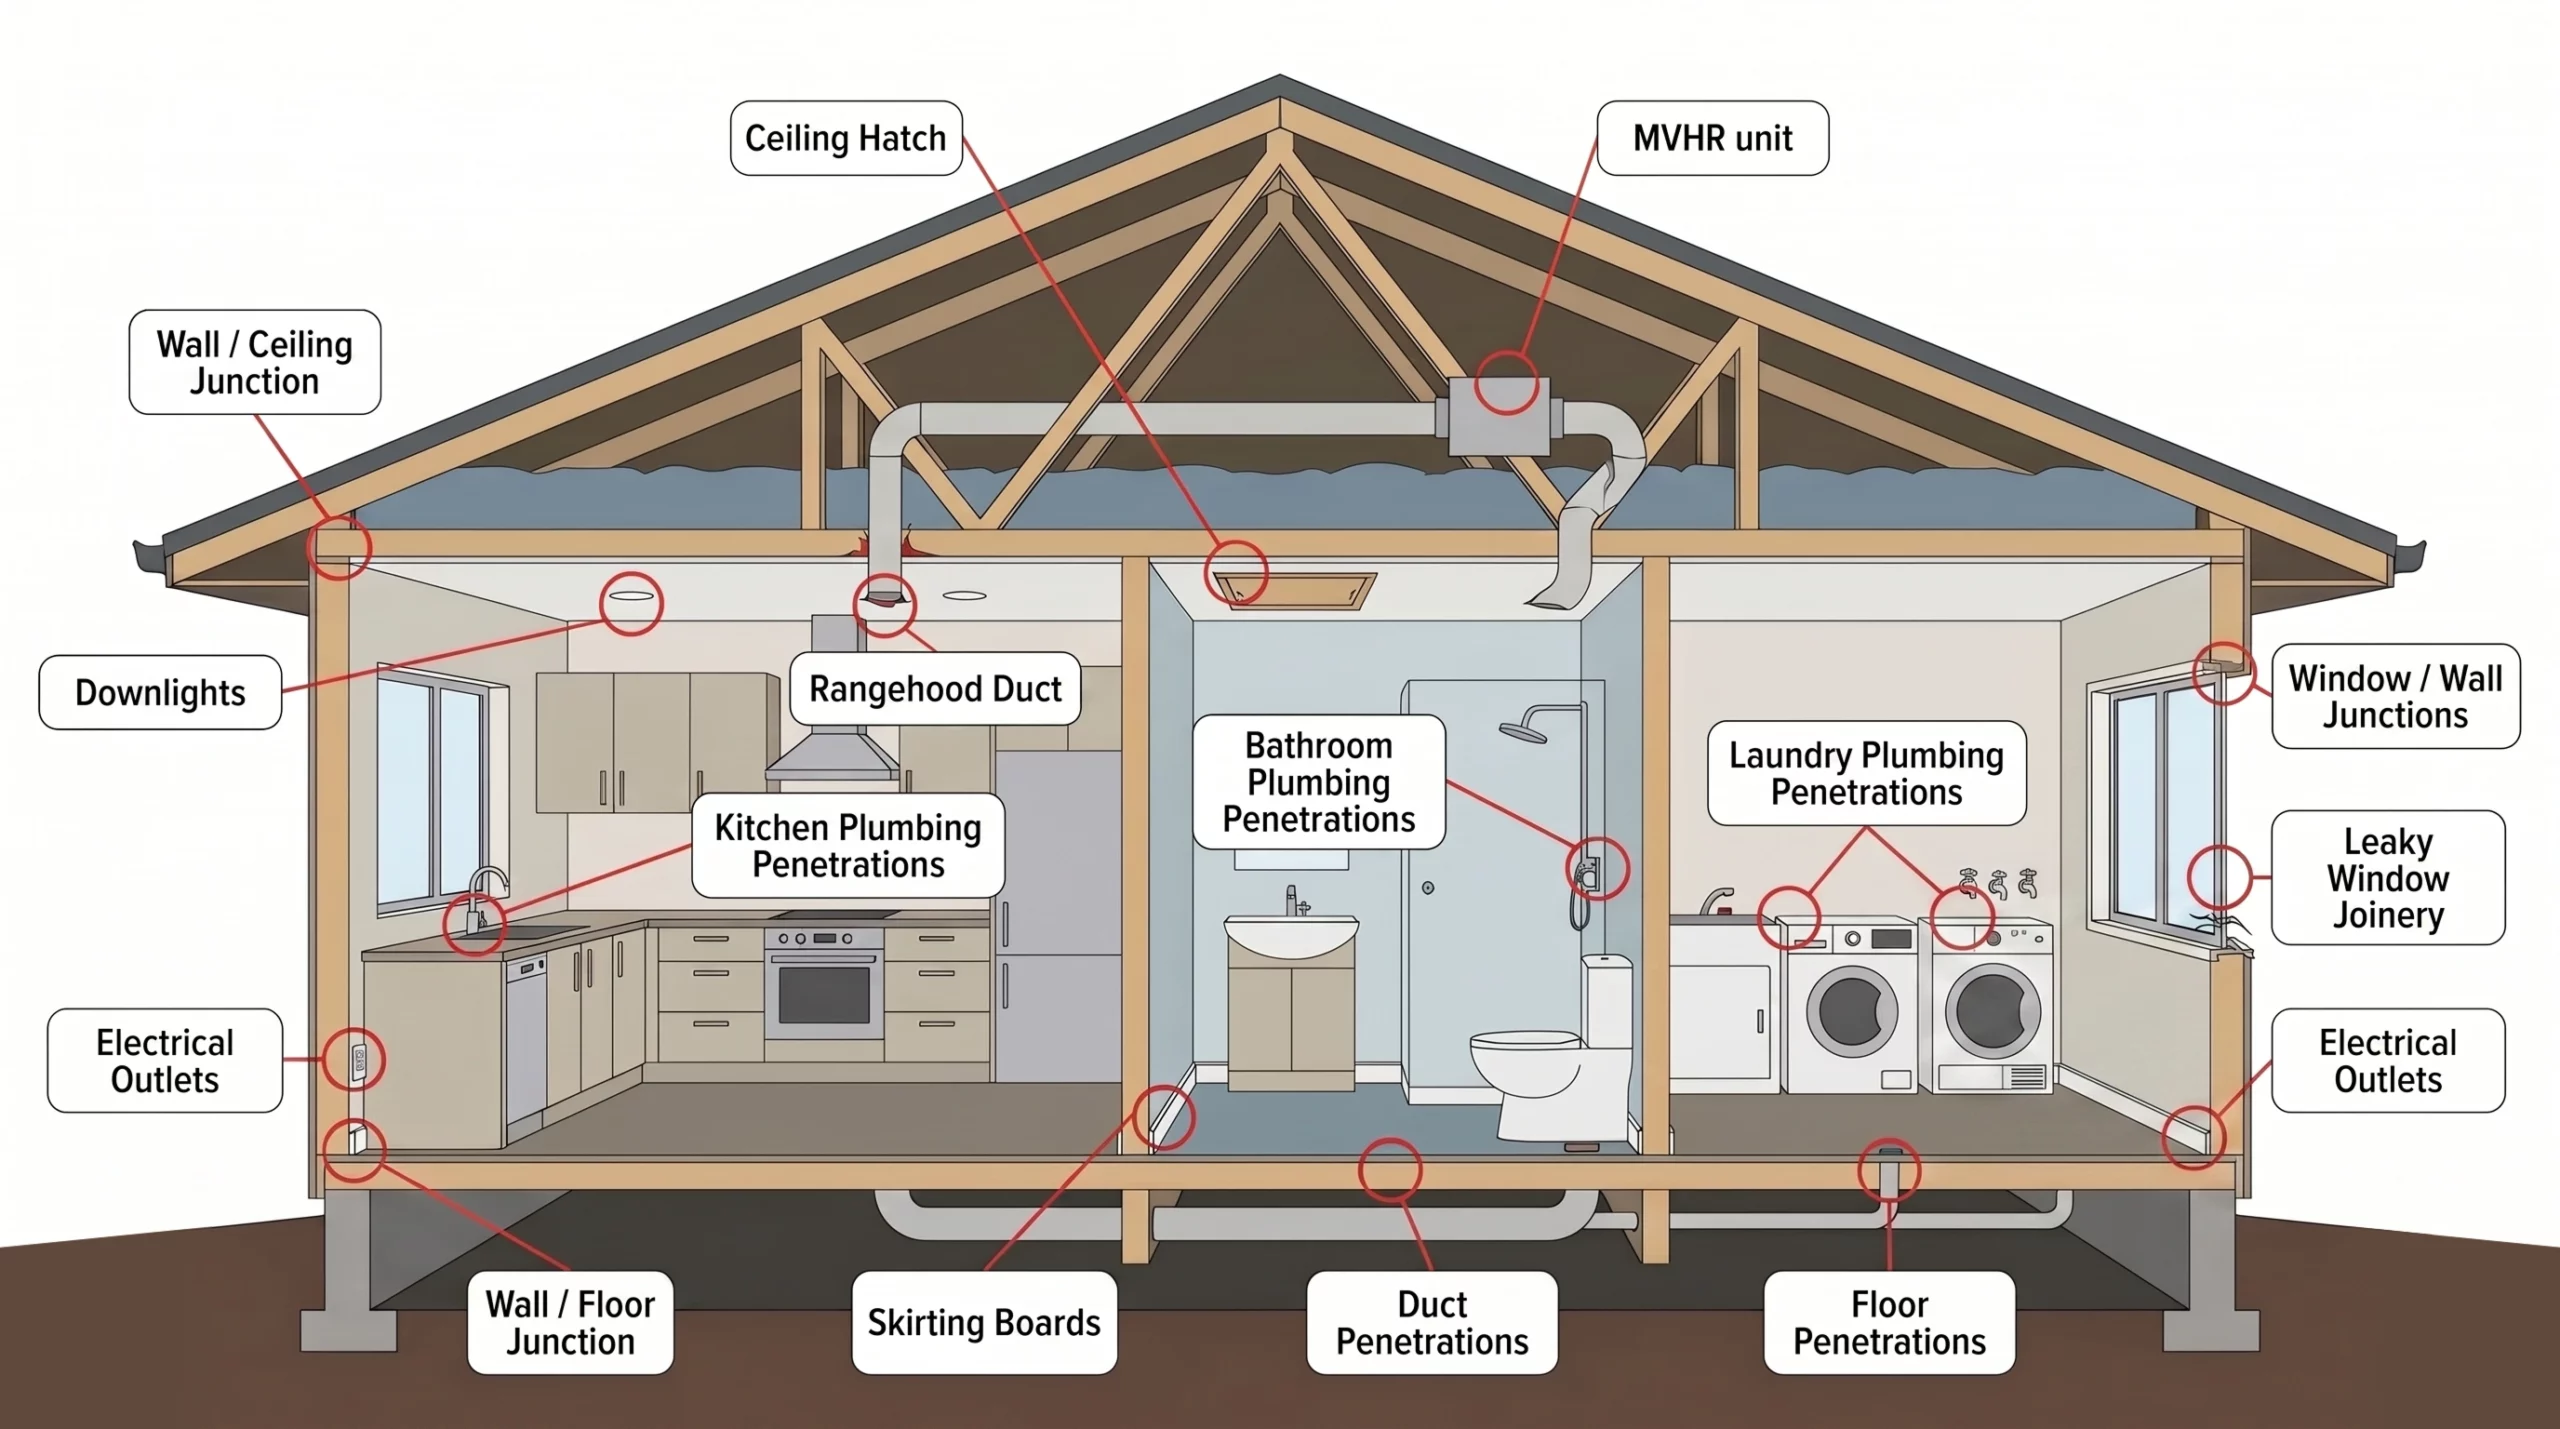
Air leakage is invisible, but you can feel the results every winter.

Drafts and cold spots
Warm air escapes through gaps in the building envelope. Cold outside air rushes in to replace it — creating draughts and walls that resist heating no matter how much energy you use.

Condensation and mould
Warm moist indoor air leaks into wall and ceiling cavities, hits cold surfaces, and condenses — feeding mould and damaging the building fabric, often invisibly.

Unhealthy indoor air
Poorly ventilated homes trap allergens, pollutants and humidity. New Zealand has some of the highest rates of respiratory illness in the developed world — and cold, damp housing is a recognised contributor.

High heating costs
Air leakage accounts for 25–40% of heating energy in a typical home. No matter how efficient your heating system is, a leaky building wastes most of what it produces.
Sound Familiar?
Tell us about your home and we will give you a ballpark estimate — no obligation.
Better — 5 ACH50: This is the benchmark set by the International Code Council (IECC), a standard for energy-efficient design and construction used widely across the US and internationally. A home at 5 ACH50 or below is considered well-performing and energy-efficient.
Best — 3 ACH50 or lower: Most High Performance Home standards require a minimum of 3 ACH50 or lower. Passive House sets the strictest benchmark — a maximum of 0.6 ACH50.
Airtightness and ventilation are the fundamental platform systems for energy-efficient, healthy, comfortable homes.
ACH50 is an internationally recognised measure of how airtight a home is. The lower the number, the better the performance.
Typical existing NZ homes: Most existing New Zealand houses are very leaky — making them difficult to keep warm and healthy for the people living in them.
Typical new NZ homes: Most new houses built in NZ are still far leakier than international standards. Comparable countries set a minimum airtightness requirement in their building codes, typically between 3 and 5 ACH50
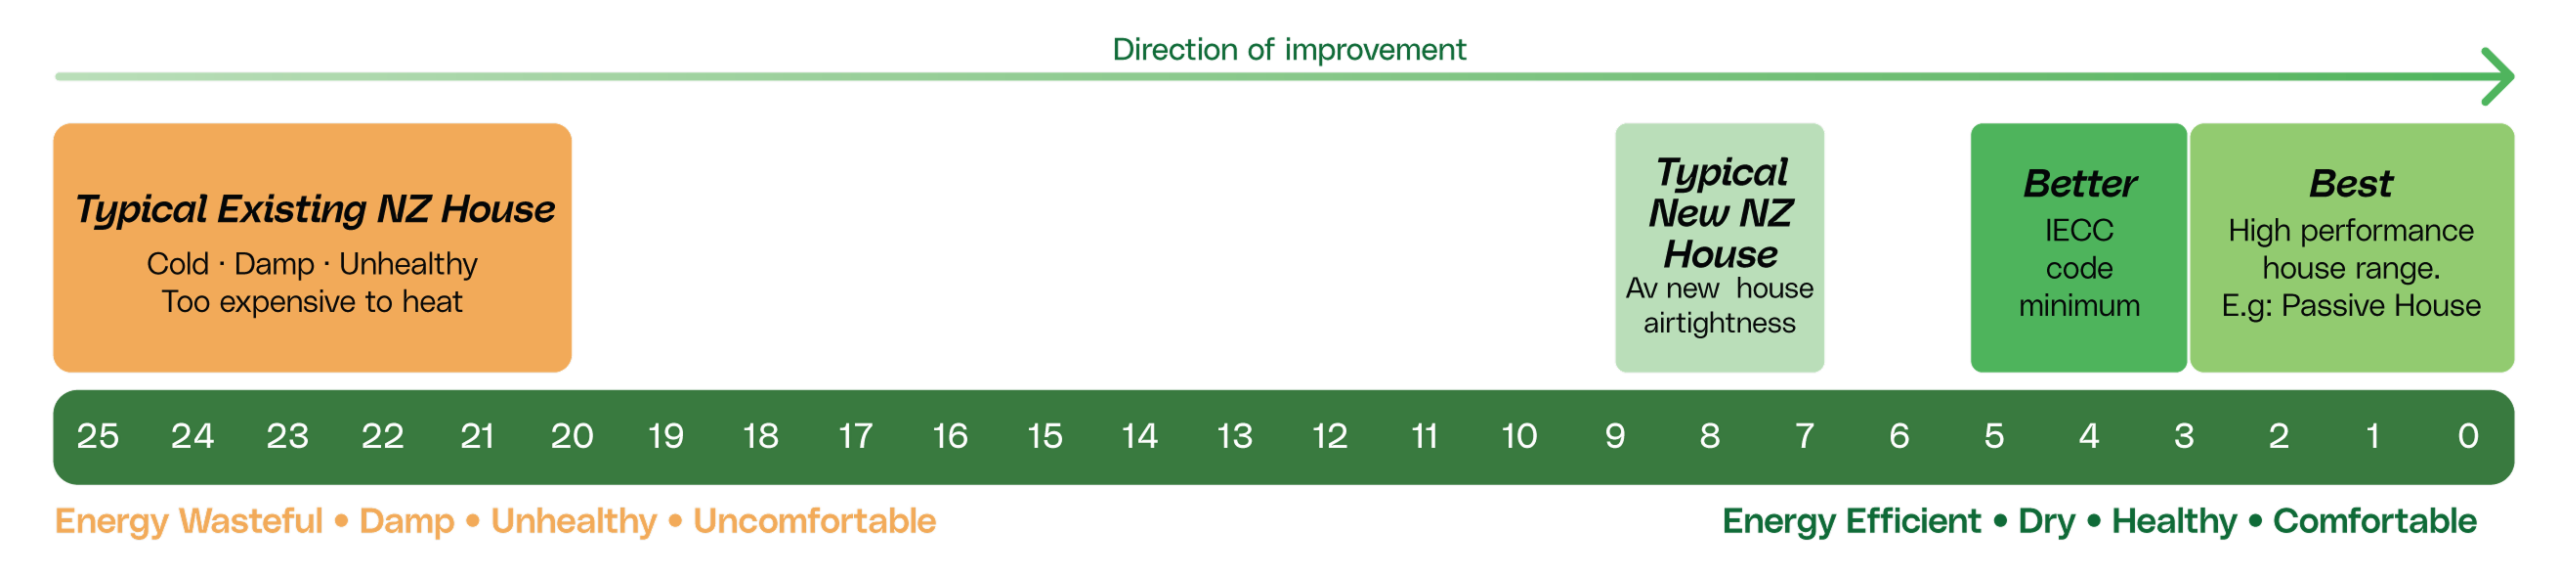
Note: Every home is different. With a full Energytight™ Retrofit, we aim to bring your home up to the standard of a new home — or better. Results depend on factors such as your home’s existing condition and the combination of Energytight™ options you choose.
The International Energy Conservation Code is a model building code developed by the International Code Council that sets minimum requirements for energy-efficient design and construction. It is widely adopted across the US and used internationally as a recognised benchmark — the IECC target of 5 ACH50 or below indicates a well-performing, energy-efficient home.

Marie Crescent – Private House
Installed while the home was occupied. Furniture was covered and carpets protected, so the floor could not be fully sealed — a remaining leakage pathway. Even so, the result significantly exceeded the average new NZ home.
23 -> 6.3 ACH50

Cornwall St – Trust House
Unoccupied with carpets removed, allowing the floor to be fully sealed. The additional leakage pathway closed by floor sealing pushed the result to the IECC international benchmark.
20 -> 5.0 ACH50

Kainga Ora – Community house
A full deep renovation with wall insulation, double glazing and complete floor sealing alongside
AeroBarrier and MVHR. The most comprehensive scope — and the result reflects it. High performance standard achieved.
19 -> 1.7 ACH50
A house needs to breathe—but it should do so in a controlled, consistent way, not just when the windows are open. In an airtight home with proper ventilation, fresh air can flow continuously without relying on open windows or losing valuable heat. This manages internal moisture, reducing condensation, musty smells, and the risk of hidden mould—creating a home that feels fresher, more stable in temperature, and noticeably more comfortable every day.
A house needs to breathe—but it should do so in a controlled, consistent way, not just when the windows are open. In an airtight home with proper ventilation, fresh air can flow continuously without relying on open windows or losing valuable heat. This manages internal moisture, reducing condensation, musty smells, and the risk of hidden mould—creating a home that feels fresher, more stable in temperature, and noticeably more comfortable every day.
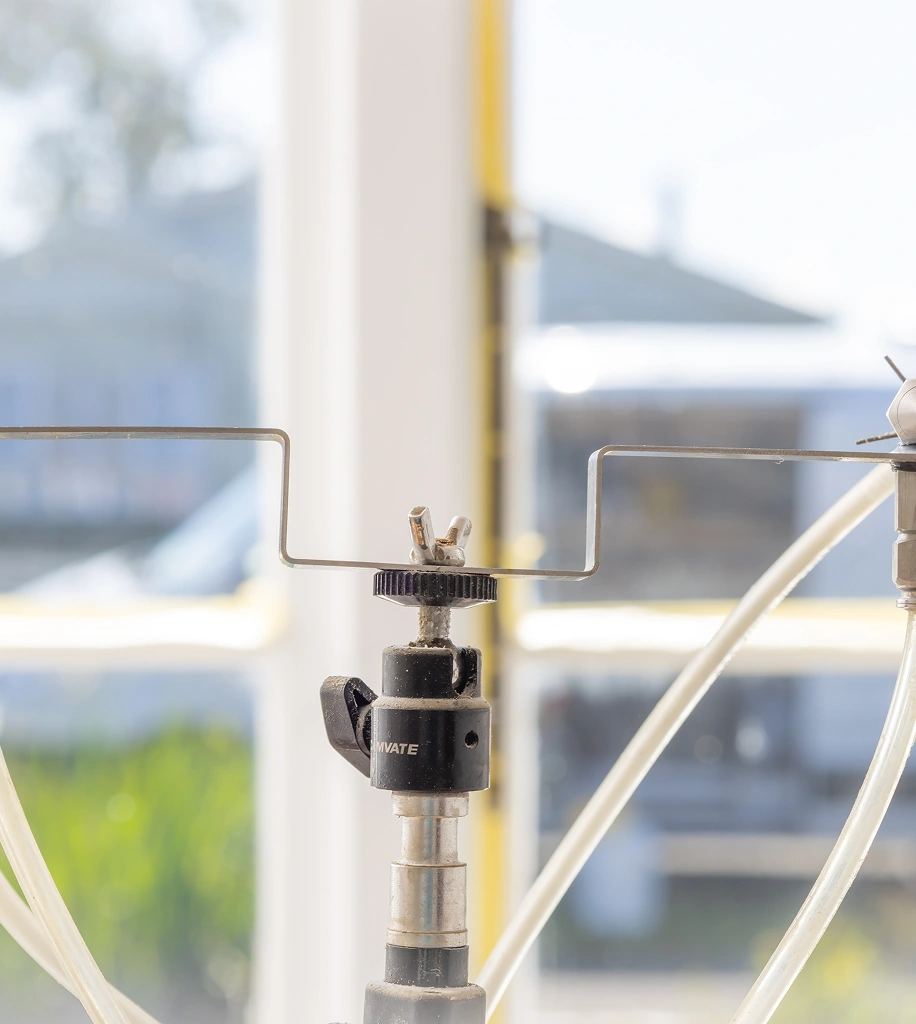
Seal hidden gaps and cracks throughout the home.
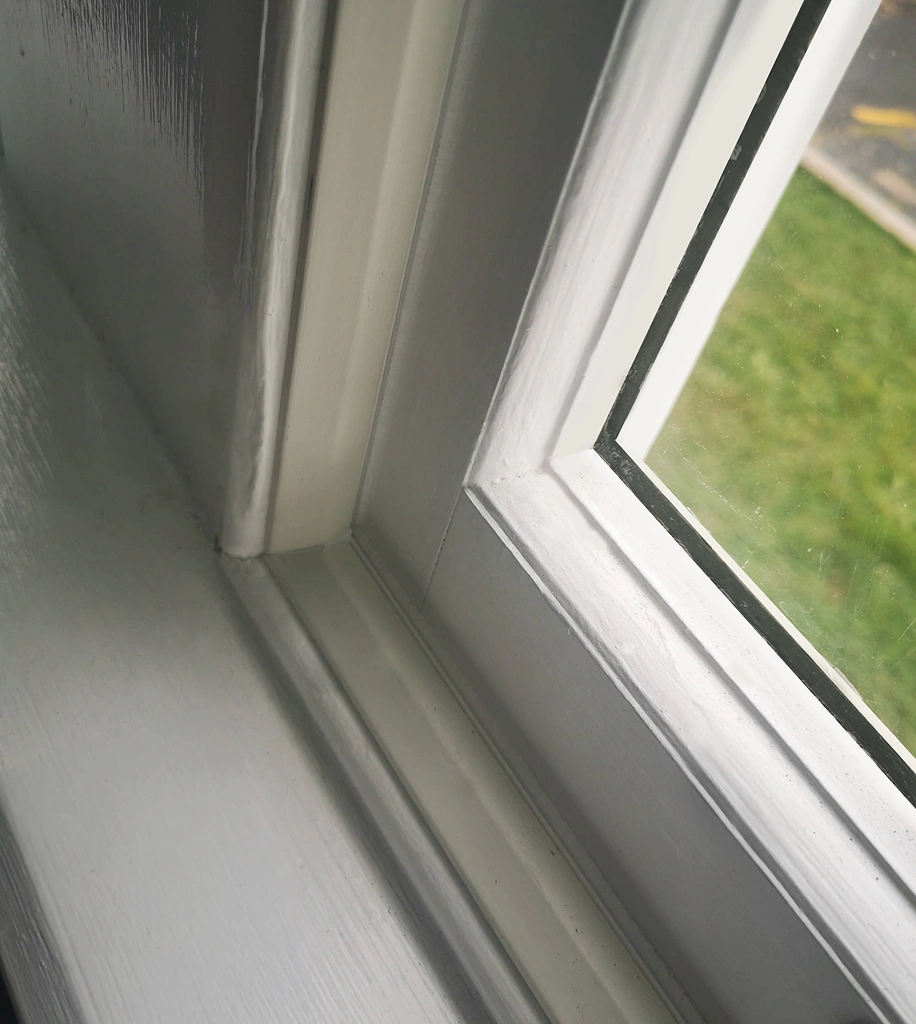
Reduce drafts around opening windows and doors.
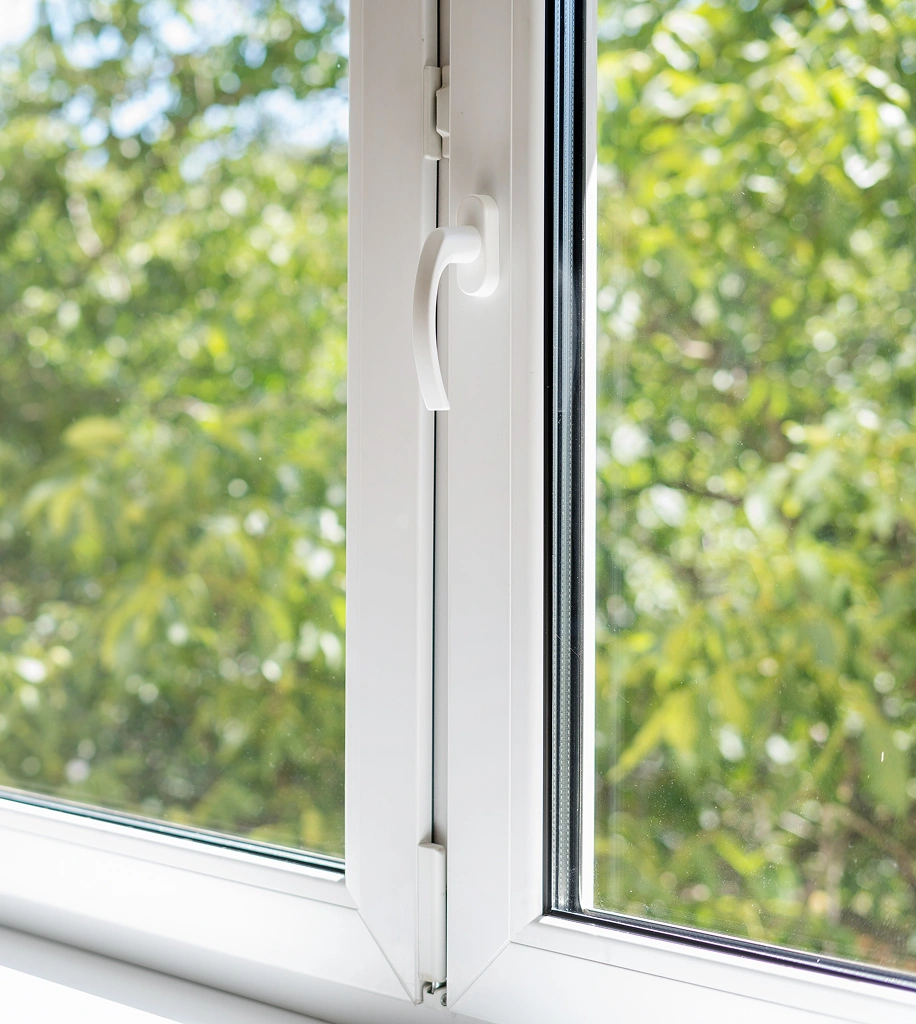
Reduce heat loss, condensation and outside noise
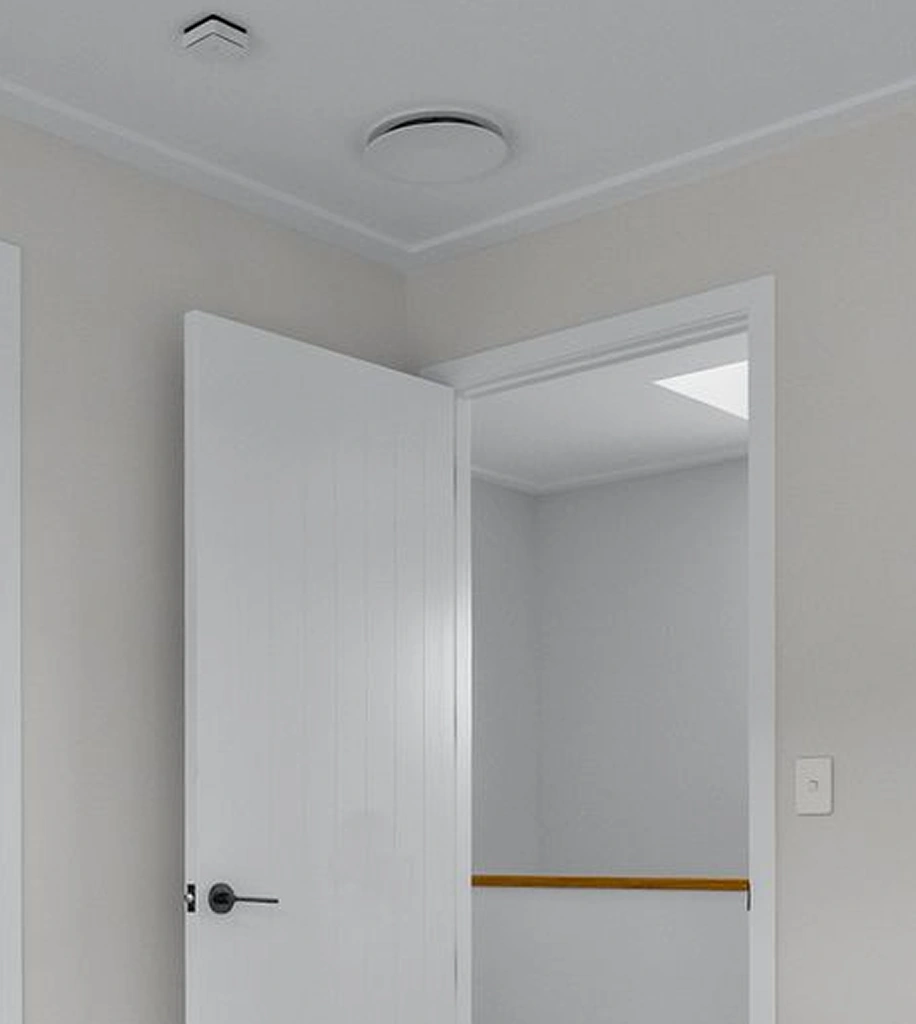
Fresh filtered air and moisture management.
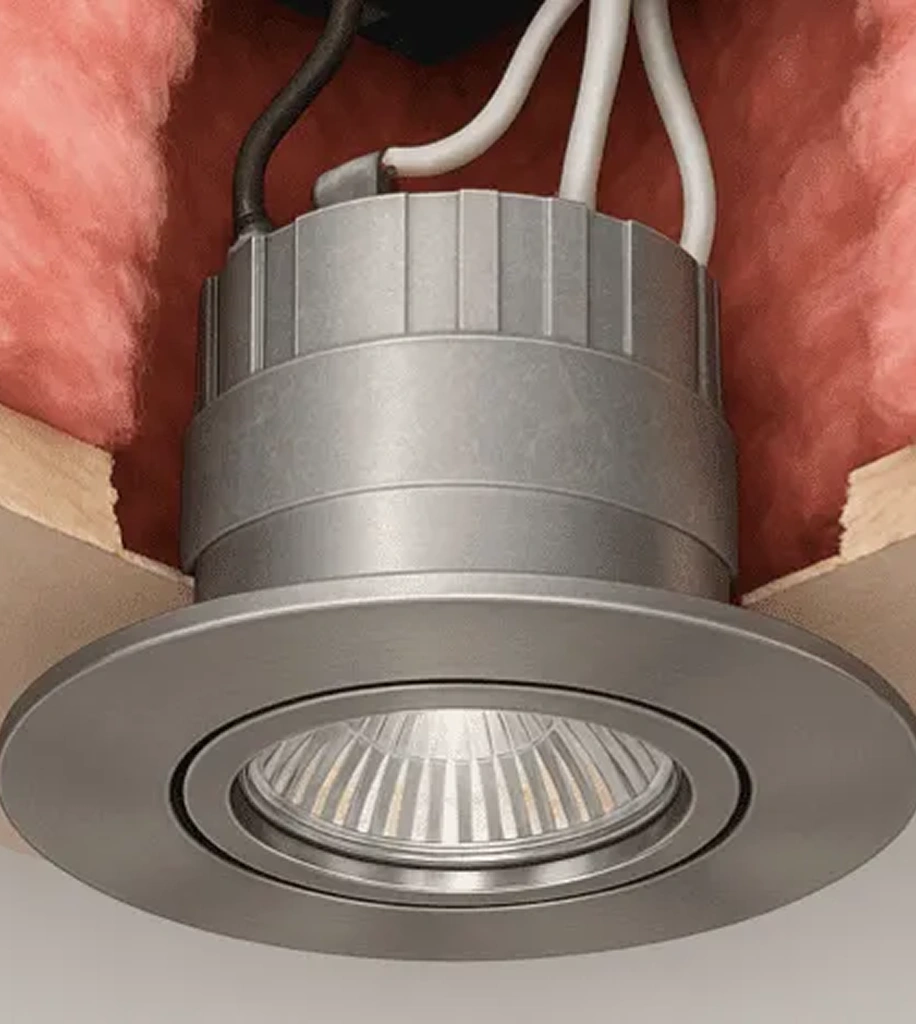
Replace older recessed fittings with modern sealed LEDs.
We help choose the best cobination for your home.

An EnergyTightTM Retrofit can be installed at any time.
Planning or already underway with a renovation? Ask you builder to add Aerobarrier to the project. If building work is already underway, adding AeroBarrier is a low-cost addition with high-impact results. AeroBarrier can be quoted from plans or floor area — no site visit needed to get started.
Every completed EnergyTight™ Retrofit comes with a Home Performance Record — a clear, permanent document listing every system installed, signed off by your certified installer.
Don’t see your question here? Drop us a line
A more efficient heating system produces heat more efficiently – but if your home is porous, most of that heat escapes anyway. Airtightness addresses the building itself. Seal the envelope and the heat you pay for stays inside. BRANZ research shows airtightness alone can reduce heating energy by up to 50% – before any changes to the heating system. Fix the building first; then every heating, cooling, and ventilation system you have performs better.
Yes — MVHR (Mechanical Ventilation with Heat Recovery) and airtightness do very different things. MVHR recovers warmth from the air leaving your home through the ventilation system. But in a porous home, most heat loss doesn’t go through the ventilation system — it escapes through hundreds of uncontrolled gaps in the building envelope that MVHR can’t address.
Seal the building first. Then MVHR adds a further layer of efficiency to an already well-performing home. And in a porous home, even a well-specified MVHR system can’t prevent warm, moist air from moving through wall and ceiling cavities, carrying heat out and creating condensation and moisture problems.
Both address your windows and doors, but at very different levels. Draughtproofing upgrades the seals and weatherstrips around your existing joinery, closing the gaps that let warm air out and cold air in. It’s affordable and effective with no building work required. Retrofit double glazing replaces the glass itself with double-glazed units in the same frames, a more significant investment, but with better thermal insulation. Both will improve comfort and substantially reduce outside noise. You can choose one, the other, or both.
Yes, and airtightness will also reduce the size and cost of your solar system. An airtight home needs significantly less energy to heat and cool, which means less generation capacity required, a smaller system, and a lower upfront cost. Every dollar spent reducing energy demand is worth more than a dollar spent producing energy — because a smaller, simpler system costs less to buy, install, and run.
The same principle applies across every energy system in your home:
Airtightness, solar, and your other energy systems work best together. Seal the envelope first; then size everything else around a home that actually performs.
The opposite, in fact. A properly sealed home with controlled ventilation is always breathing, fresh air arriving and stale air leaving continuously, in every season, whether you’re home or not and whether the windows are open or closed. Ventilation is fully in control: fresh air exactly where you want it, stale air removed, moisture managed. An unsealed home only breathes when the weather or the wind forces it to — an airtight home breathes properly, all the time.
No, AeroBarrier can be installed in a furnished, occupied home. The ideal time is when the home is empty, moving in, between tenants or during a renovation because preparation is simpler and the installation is more cost-effective. But if you are living in the home, our team manages all the necessary preparation. Just tell us your situation and we will plan accordingly.
No. You can choose any combination of systems that suits your home and budget. AeroBarrier delivers the largest single airtightness improvement and is the main driver of energy efficiency, but the other systems together can still make a meaningful difference. Every completed combination receives an Energytight Home Performance Record. We will advise on the best combination for your situation.
Every Energytight Retrofit receives an Energytight Home Performance Record listing all installed systems. Homes that include AeroBarrier also receive an AeroBarrier Airtightness Certificate with before and after measurements.
As early as possible — ideally before your build programme is set. Adding AeroBarrier and ventilation to a renovation is straightforward and low-cost relative to the building work already underway. AeroBarrier can be quoted from plans or floor area, so you don’t need a site visit to get started. Just tell your builder you want AeroBarrier installed and we’ll work with them to schedule it in. It won’t disrupt the construction process.
We start with a free ballpark estimate based on your home’s details and the systems you are interested in. If you want to move forward, we arrange a pre-installation survey — our specialists visit your home, assess the exact scope, and provide a firm written quote. A small survey fee applies for this visit, which is fully refunded when the job is completed.
Contact us to confirm coverage in your area and we will connect you with your local installer.
Some images on this page have been AI-generated by Gemini
Get in touch to find out how EnergyTight™ can make your home warmer, drier, and more efficient without the guesswork.
Sign up to our newsletter
Book CPD presentation